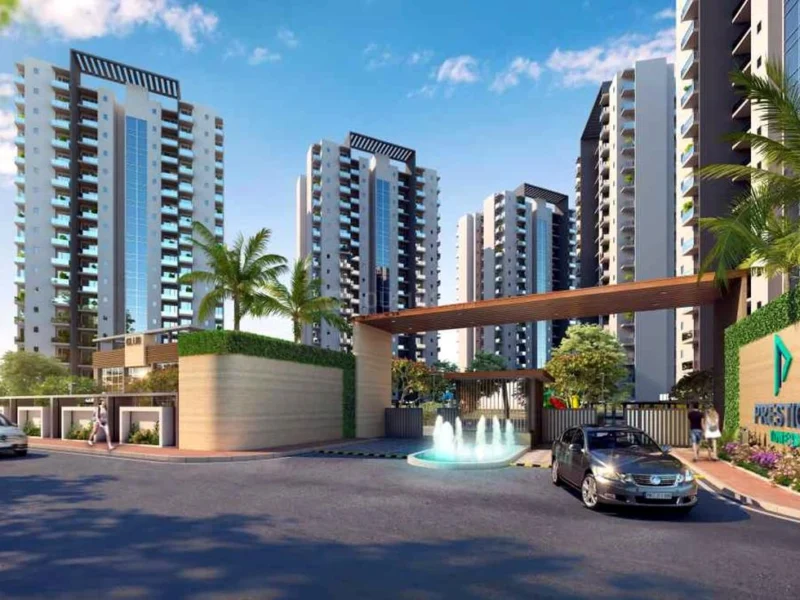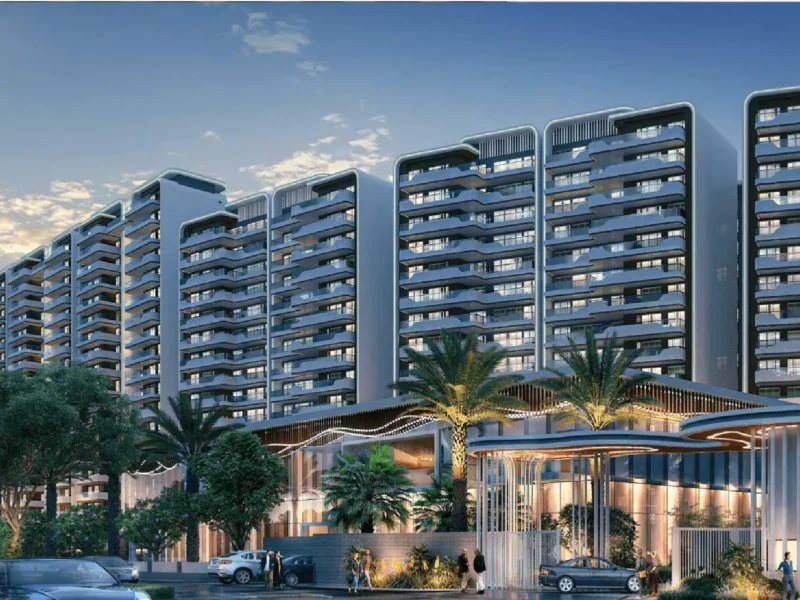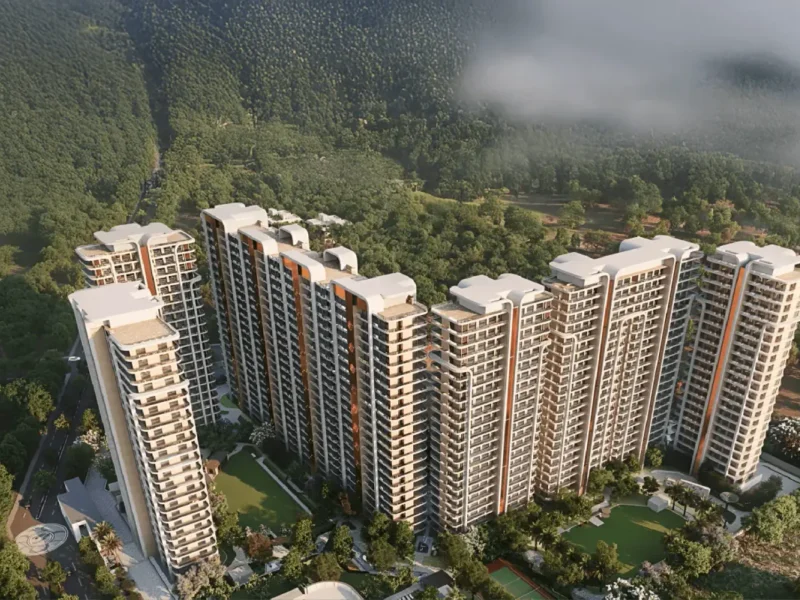
Horizon Belmond is an exclusive luxury residential development located in Sector 88, Mohali, at GH2, Sector 88–89 Dividing Road. Positioned in one of the prime areas of Mohali, the project is envisioned as an address of significance that brings together contemporary architecture, refined living, nature, and an elevated lifestyle. Set against the backdrop of Punjab’s rich cultural heritage and the picturesque Shivalik foothills, Horizon Belmond aims to create a distinctive residential experience defined by elegance, comfort, exclusivity, and thoughtful design.
Mohali is presented as a planned and rapidly developing city with wide roads, green surroundings, strong public infrastructure, and a growing presence as an IT and commercial hub. The location offers access to important lifestyle and social infrastructure, including the international airport, medical facilities, schools and universities, sports facilities, IT hubs, shopping malls, and historical attractions. Horizon Belmond’s location in Sector 88 is positioned to provide residents with the advantages of connectivity, convenience, and a vibrant urban environment while retaining a sense of peace and openness.
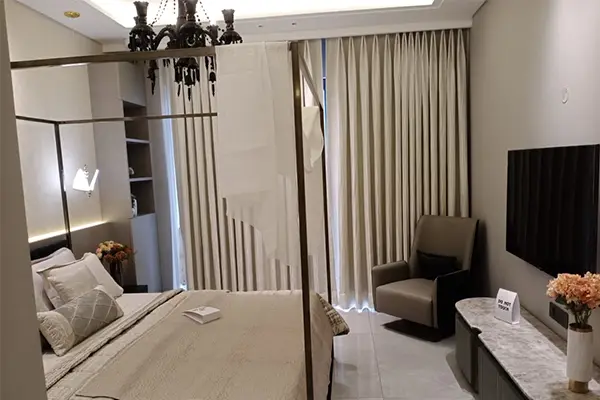
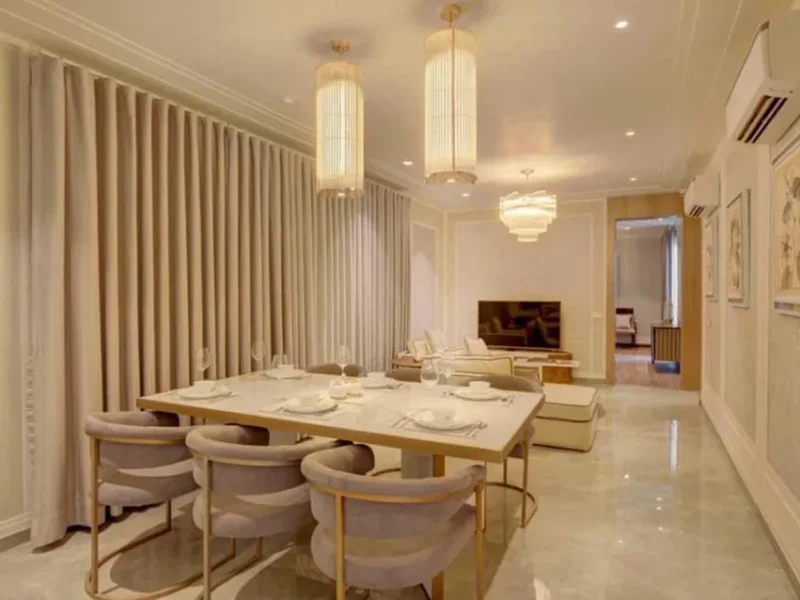
The Horizon Belmond precinct consists of seven exclusive Belmond Towers, inspired by the history, grandeur, and architectural legacy of Punjab. Among its distinctive offerings is Koh-i-Noor, described as a limited-edition collection of five-bedroom exclusive duplex residences. These residences feature a personal lift, generously appointed double-height living rooms, large sun decks, sophisticated finishes, and curated interiors. The design is intended to provide expansive spaces that combine privacy, luxury, and individuality for discerning homeowners.
Designed around the idea of luxurious and balanced living, Horizon Belmond offers G+24 storey luxury apartments in a prime area of Mohali. The residences are planned with attention to layouts, finishes, natural surroundings, and everyday comfort. The project is designed to provide a diverse range of experiences and environments, allowing residents to enjoy both peaceful personal spaces and vibrant community areas. Features include ample sunlight and natural ventilation, green-facing apartments, both-side-open apartments, Vastu-compliant planning, and a cluster of two apartments on every floor.
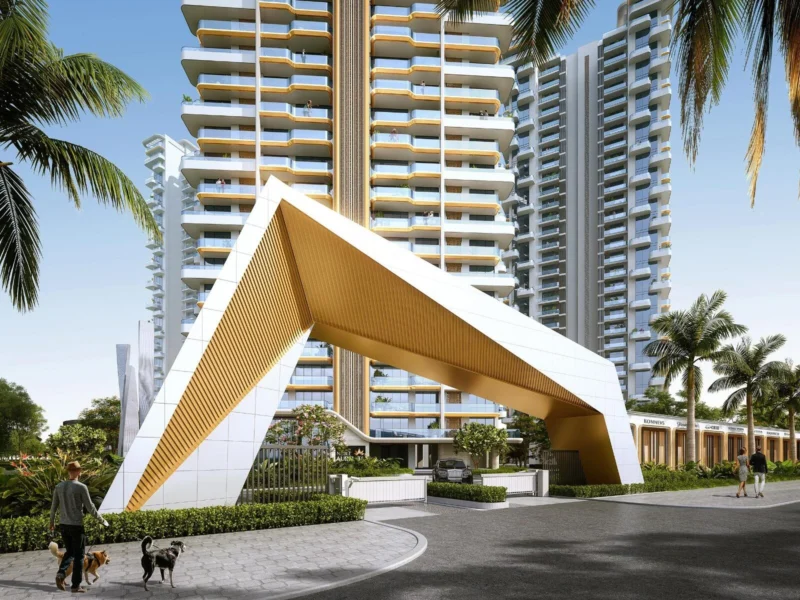
The arrival experience at Horizon Belmond is designed to create an immediate impression of refined luxury. The thoughtfully crafted foyer and waiting area, extravagant lobbies, elevators, and grand drop-off area contribute to an elegant entrance experience. The project also offers exclusive on-site concierge services and valet parking, creating a lifestyle where everyday requirements can be addressed with convenience and personalized attention.
The residences are spacious and meticulously planned to provide inviting interiors, uninterrupted views, fresh air, and natural light. Sun decks and green views further connect the homes with their surroundings. The project is designed to provide residents with a comfortable environment where they can relax, spend quality time with family, enjoy leisure activities, and experience a refined standard of living. The emphasis on natural light, ventilation, openness, and greenery contributes to the overall residential experience.
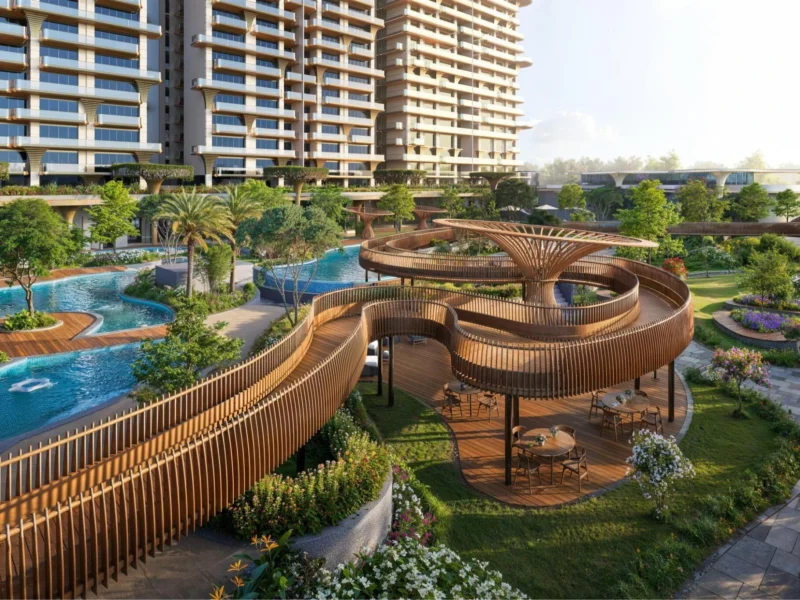
Nature is an important part of the Horizon Belmond experience. Landscaped spaces and expansive green surroundings are presented as places where residents can walk, unwind, enjoy privacy, and experience different shades of nature close to home. The project seeks to create an environment where open spaces and greenery become an integral part of everyday life, offering residents a sense of calm and connection with their surroundings.
At the heart of the lifestyle offering is Club Stardom, an exclusive indoor club designed around leisure, recreation, sports, and fine dining. The club is positioned as more than an ordinary recreational facility, offering a range of experiences for residents and their families. It provides spaces where people can play sports, spend time with loved ones, relax over coffee, celebrate occasions, and create memorable experiences together.
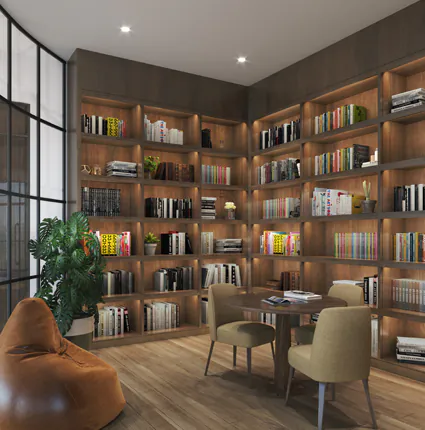
The amenities at Club Stardom include an all-weather indoor swimming pool, restaurant and coffee shop, banquet hall, well-stocked library, fully equipped gymnasium, and aerobics or yoga room. The indoor pool allows residents to enjoy swimming throughout the year, while the restaurant and coffee shop provide comfortable spaces for socializing or relaxing. The gymnasium is equipped for cardio and strength training, complemented by a yoga room for relaxation and wellness activities.
Horizon Belmond also incorporates sustainable living principles through systems such as rainwater harvesting, solid waste management, and a sewage treatment plant. These features reflect the project’s focus on creating an eco-friendly residential environment while supporting responsible resource management and long-term sustainability.
For sports and recreation, the project provides open-air facilities, a multi-purpose sports court, multiple sports facilities, and an activity room. Additional entertainment spaces include a games room, pool room, kids’ play area, and banquet hall. These facilities are designed to support an active and engaging community lifestyle for residents of different ages, providing opportunities for recreation, social interaction, celebrations, and family time.
The development reflects Horizon Group’s philosophy of combining natural elements with contemporary design and elegance. The group states that its approach focuses on innovation, excellence, quality, and growth, with an emphasis on creating architecture that has lasting appeal. Its in-house team works alongside artisans and construction craftsmen to maintain standards in aesthetics, location, materials, and workmanship. Architecture and construction are treated as a unified process, with the aspirations of customers considered throughout the project journey.
Horizon Belmond also brings together specialists from different fields to enhance its design and development vision. The project features collaboration with Sussanne Khan as interior consultant, Mahavastu Acharya Shreel Goyal for Vastu guidance, and Colliers International for project management. The project management team is described as overseeing the development cycle, including construction planning and execution, procurement, construction cycles, and finishes.
Overall, Horizon Belmond presents itself as a premium residential destination where luxury, architecture, nature, wellness, recreation, and convenience come together. From exclusive residences and sophisticated interiors to landscaped surroundings, concierge services, Club Stardom, sports facilities, wellness spaces, and sustainable infrastructure, the project is designed around a comprehensive lifestyle experience. Its location in Mohali, combined with its emphasis on design, craftsmanship, amenities, and exclusivity, positions Horizon Belmond as a distinctive luxury residential address for those seeking an elevated way of living.